Construction-grade Himalayan salt bricks, wall tiles, backlit panels, and floor salt supplied to halotherapy room builders, spa contractors, architects, and interior specialists. Cut to a stated dimensional tolerance so courses run true, thickness-matched where the wall is illuminated, moisture-stabilised before packing, and crated for site handling. Quantities calculated from your drawings rather than estimated by the pallet.
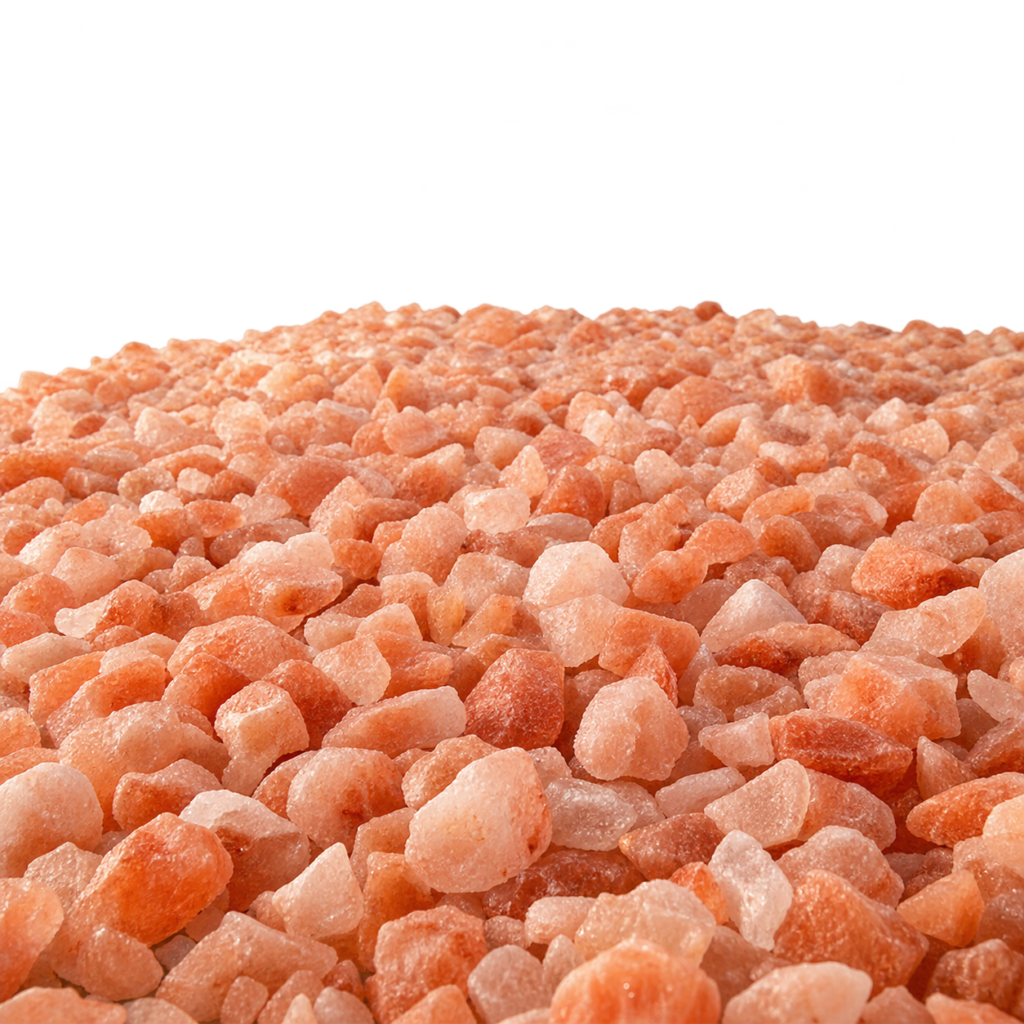
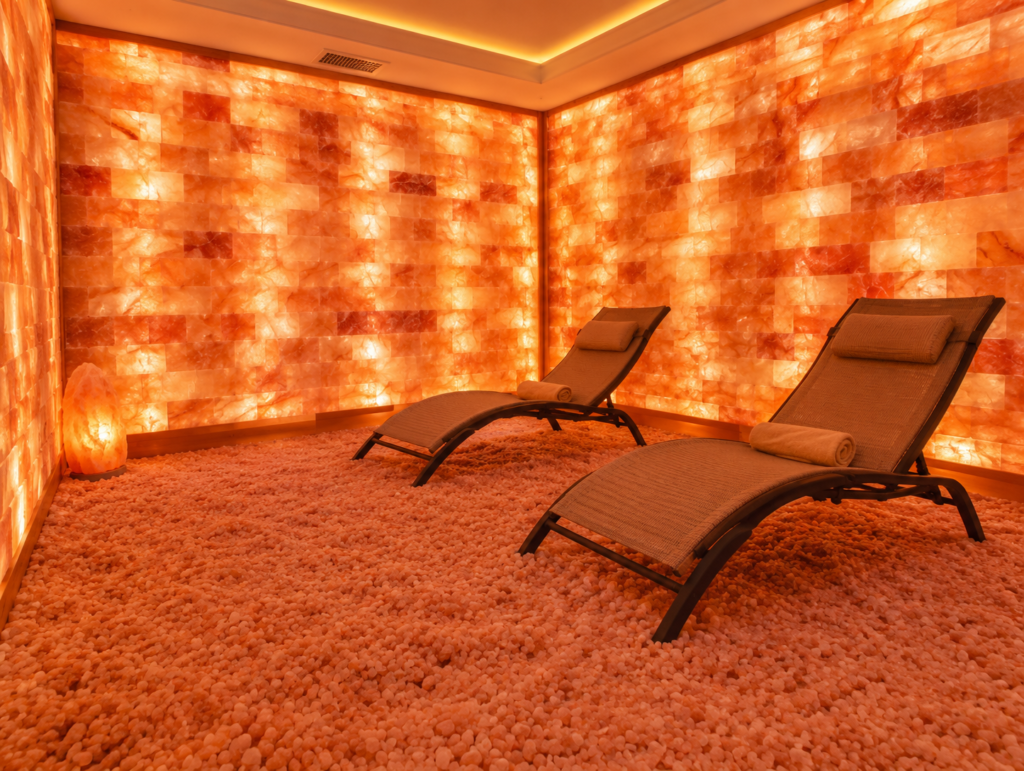
Five material lines covering a complete installation. Salt bricks form the wall itself and are the volume line on any halotherapy build. Wall tiles suit shallower builds and surfaces where a full brick depth is not available. Backlit panels are cut thinner and thickness-matched for even light transmission, and are specified wherever the wall is illuminated. Floor salt covers dry salt therapy floors and is ordered by the tonne. Custom-cut units handle curves, corner returns, and reveals that a standard rectangle will not close.



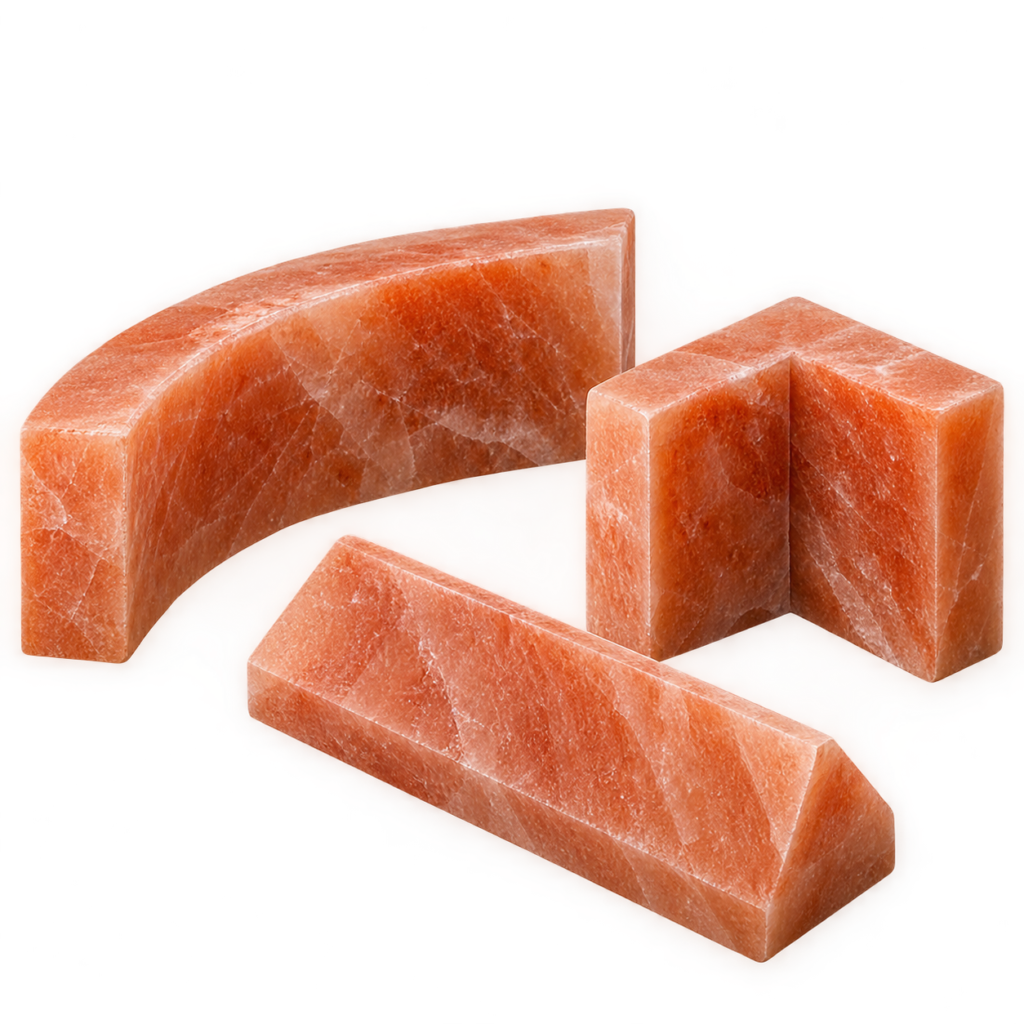
A salt wall is a building element, and it has to arrive to building tolerances rather than as decorative stone sold by weight.
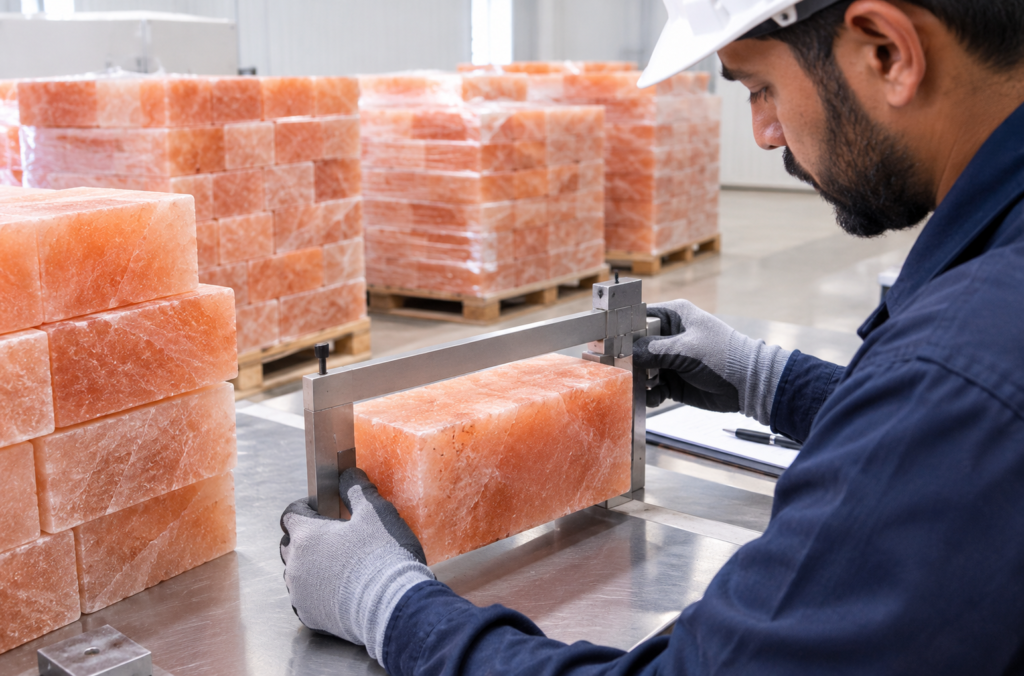
Halotherapy has moved from a niche wellness treatment into mainstream spa, hotel, gym, and clinic construction, and the supply chain has not caught up with it. Contractors on a first salt room routinely discover that what they were sold as brick is decorative rock with a twenty percent dimensional spread, arriving damp and impossible to course cleanly. The install runs over, the wall reads wrong under lighting, and the material takes the blame for what was a specification failure.
Tolerance decides it. A two millimetre variation is invisible in a single brick and unmissable across thirty courses, because the error accumulates in one direction and the top of the wall finishes visibly out. Correcting on site means grinding units or packing joints wider, both of which are slow and both of which show in the finished surface. Backlighting makes it worse, since a wall that looked acceptable in daylight during installation reveals every inconsistency the moment the lighting is commissioned.
Moisture is the second failure. A unit that has taken on water in a humid hold swells, softens at the arris, and bonds to its neighbour in the crate. Prised apart on site, the edges chip, and the installer is working with damaged material before a single course is laid.
Substrate and load are worth resolving at design stage rather than on site. Salt is heavier than it looks, and a full brick wall adds meaningful load per square metre to whatever sits behind it — plasterboard without additional support will not carry it over time. Fixing method matters too, since water-based adhesives keep salt damp against the substrate and cause movement months after handover. Contractors who specify salt as though it were ceramic tile tend to get a wall that looks correct at handover and starts opening at the joints through its first season.
We supply salt therapy room builders, spa and wellness contractors, architects and interior designers, hotel and resort developers, gym and clinic fit-out specialists, and construction material distributors across 45 countries.
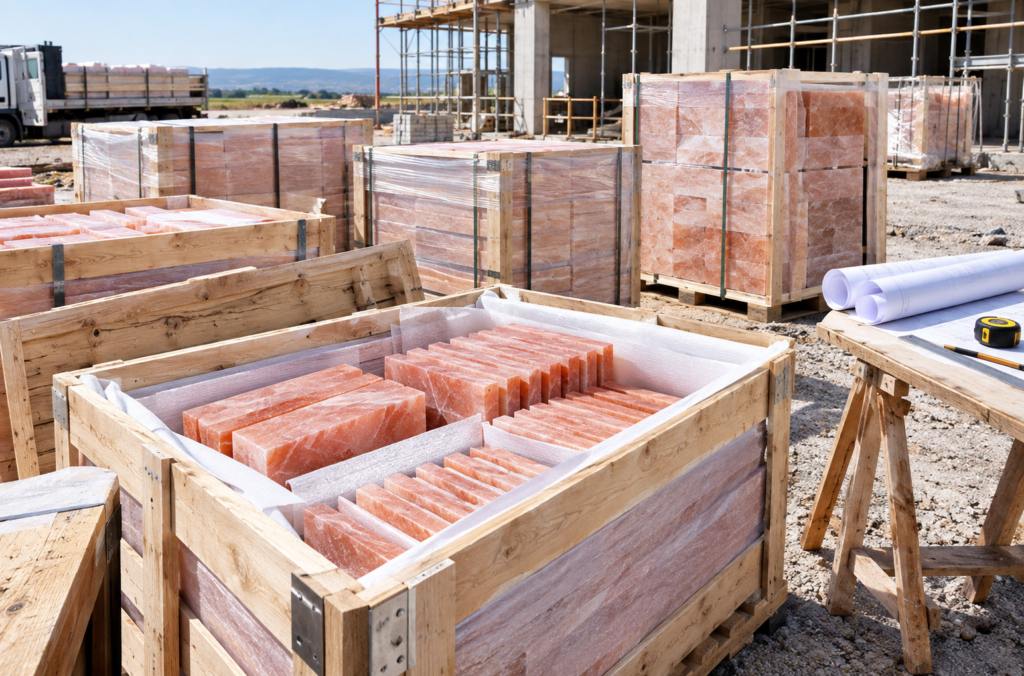
Construction runs to a programme, and material that arrives late or short is more damaging than material that costs slightly more. Most salt supply problems on a build are scheduling problems rather than quality ones.
We work from your drawings. Send the elevations and we will produce a take-off with brick and tile quantities per square metre, including cuts at openings, corner returns, and an agreed breakage overage, so the order matches what the wall actually needs. Lead times are stated against your programme date rather than left open, and crates can be marked and sequenced by area so the installer is not opening six crates to find the corner units. For phased projects, we hold seam consistency across stages so a second room built a year later matches the first. Where a programme date moves — as construction programmes routinely do — we will hold a completed order rather than shipping into a site that is not ready to receive it.
WhatsApp us